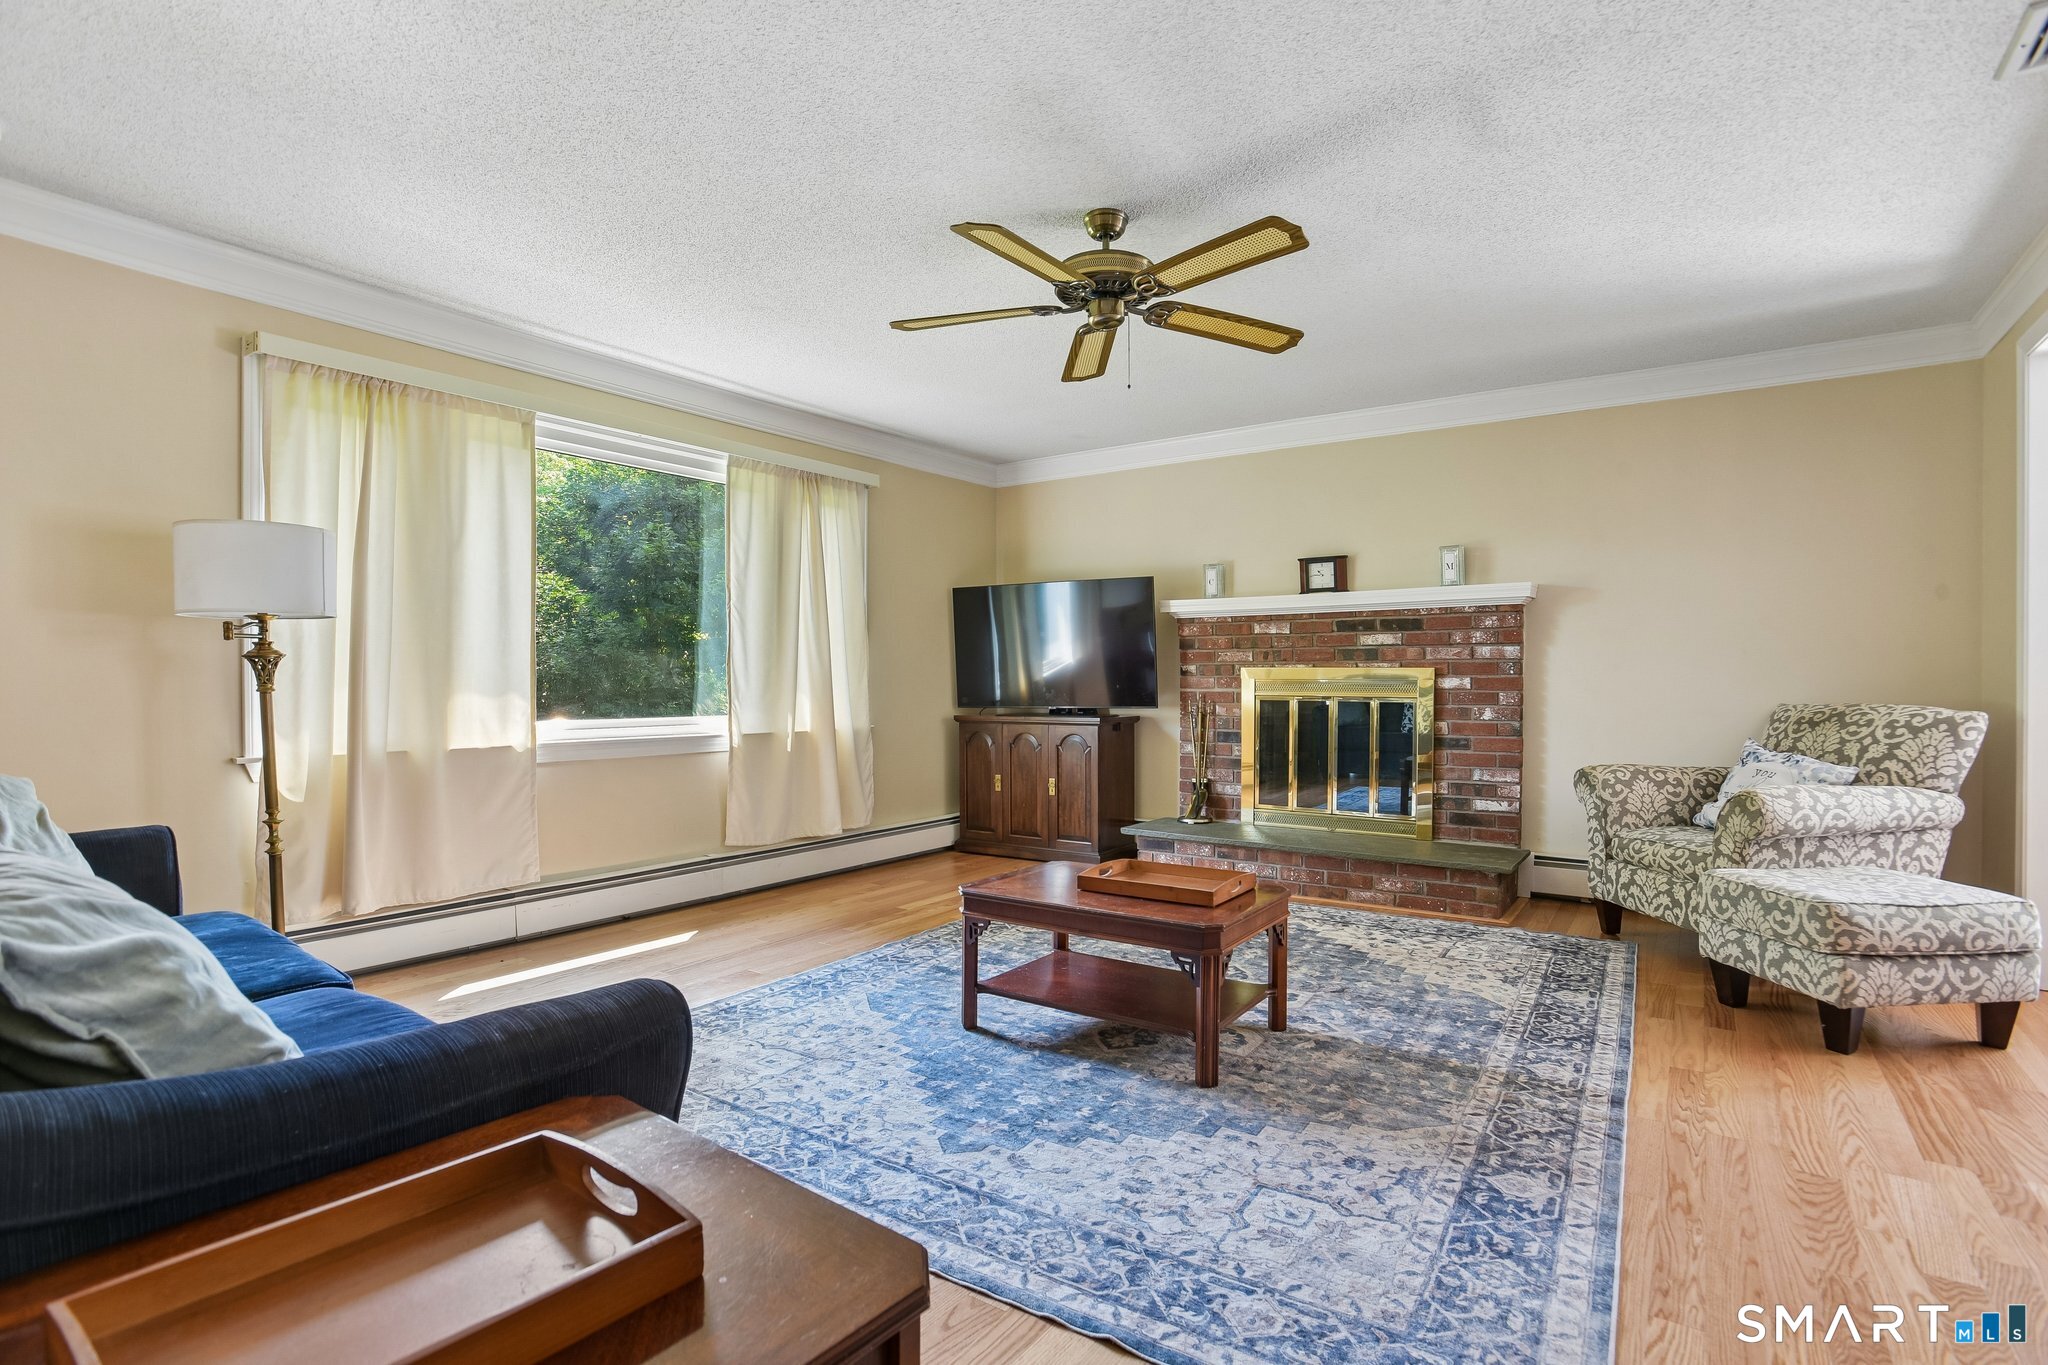
Property photo 1
Property photo 2
Property photo 3
Property photo 4
Property photo 5
3 Beds
3 Baths
2,582 sqft

$549,900

2496 Long Hill Road, Guilford CT, 06437

Price per sqft$212.97
Built in1982
Property size2,582 sqft
Property typeResidential

Overview

Active

Listed Aug 17, 2026

Updated 2 weeks ago

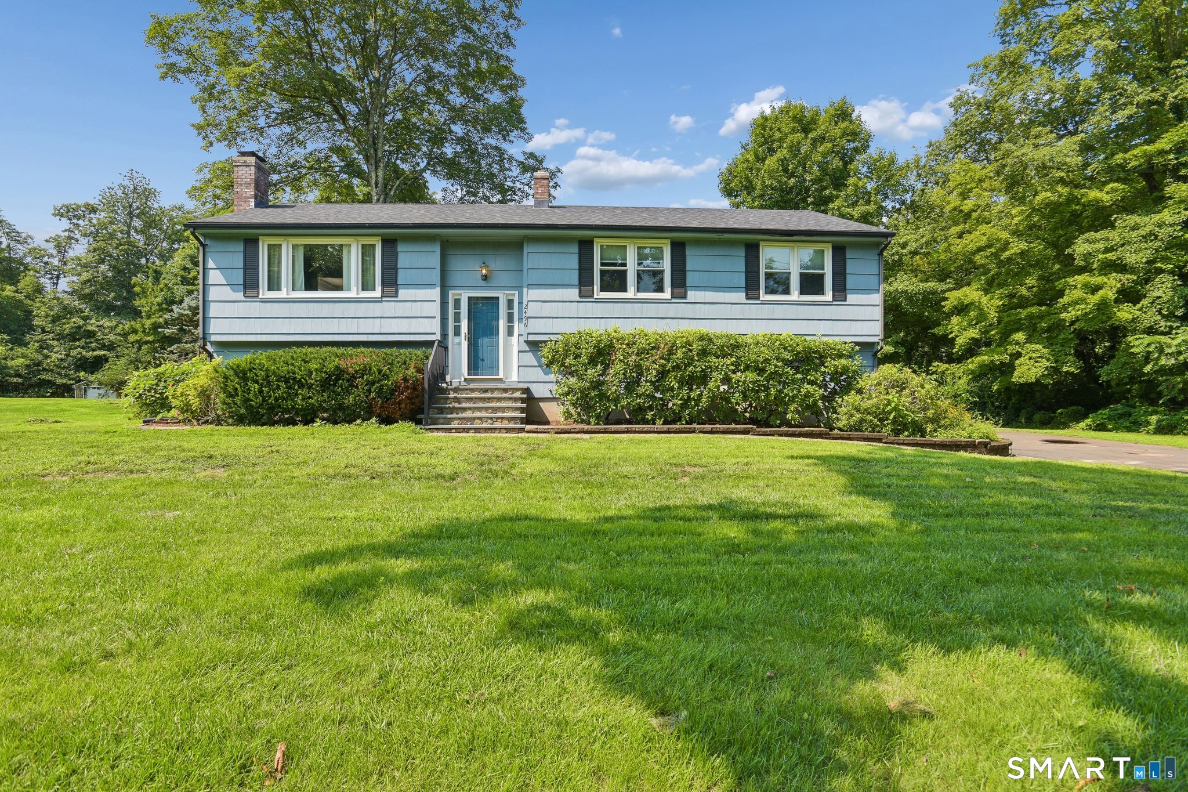
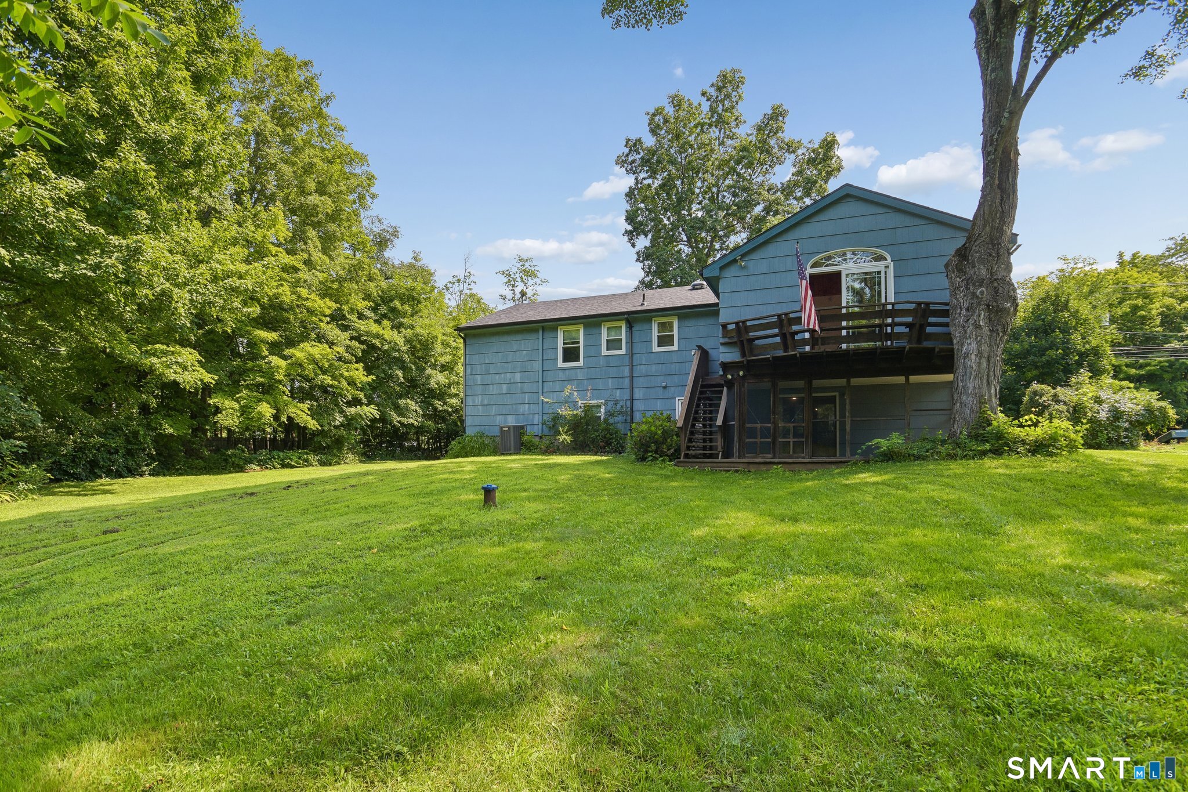
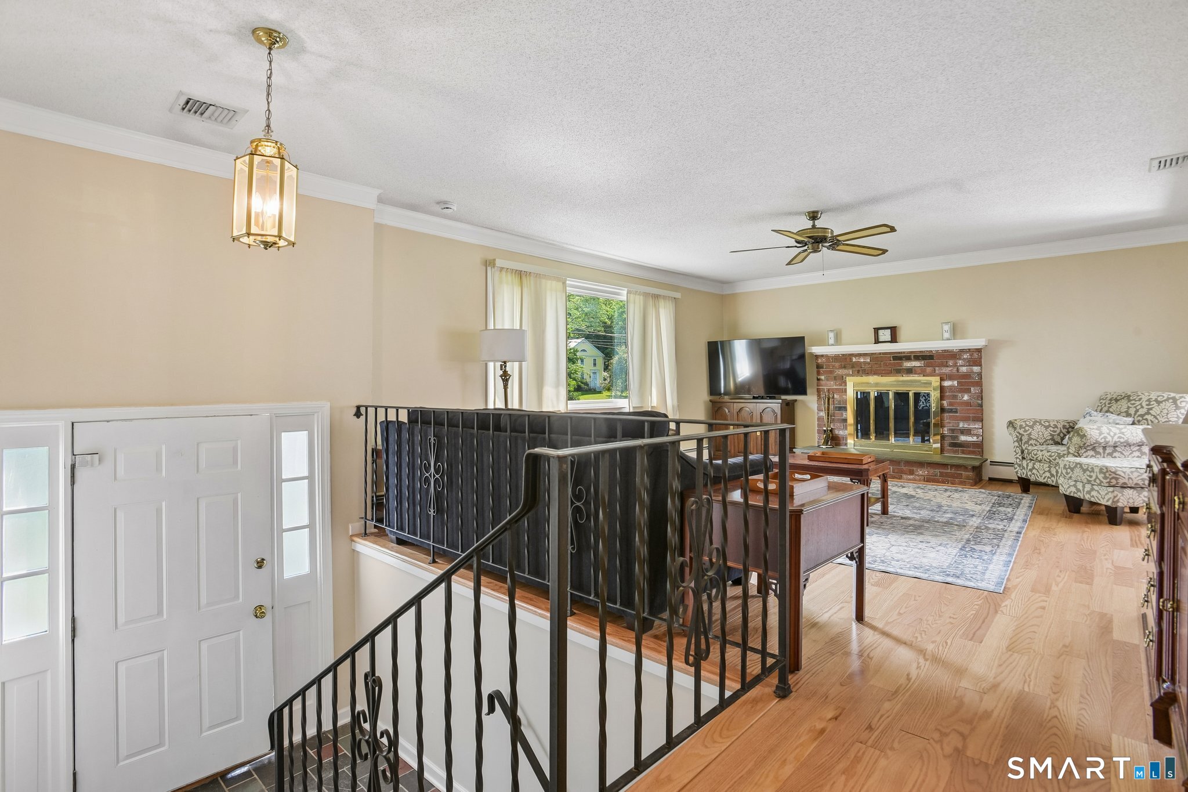
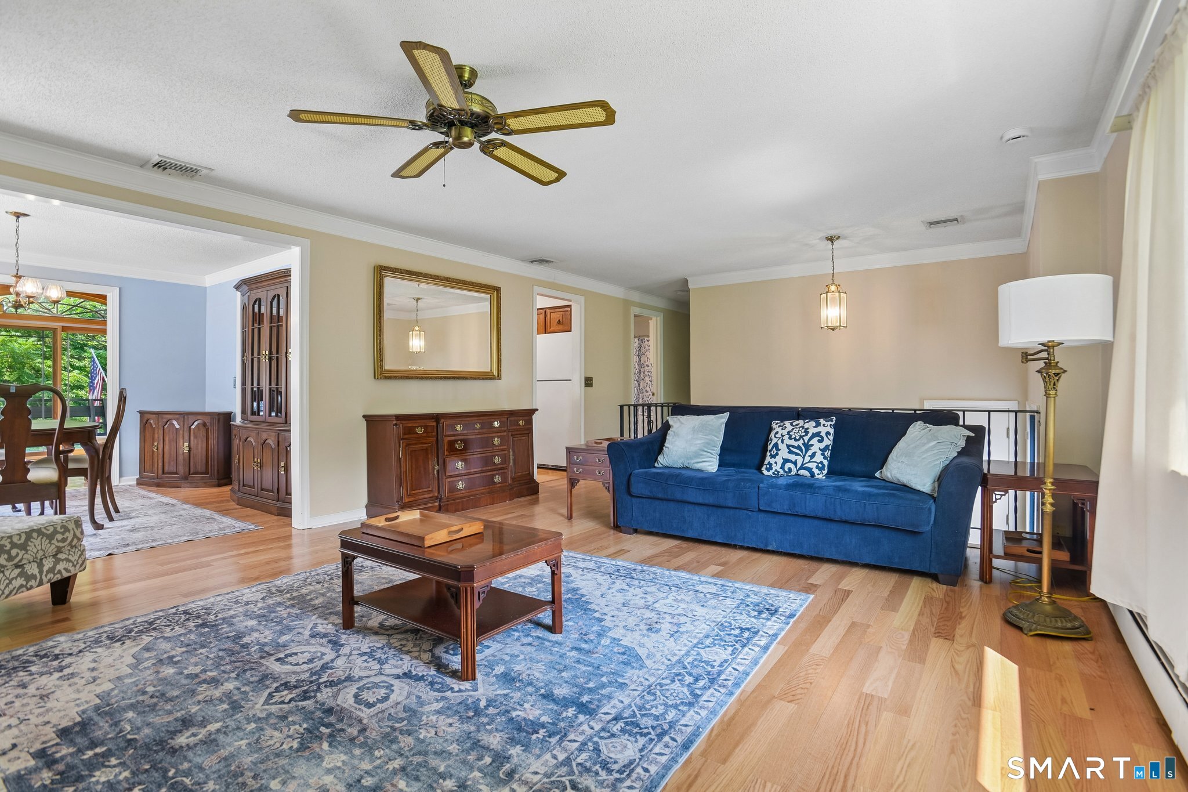
Beautifully maintained and spacious, this oversized 3-bedroom, 2.5-bath raised ranch offers over 2,500 sq ft of living space and rests on a level Guilford property. Light and bright throughout, the main level features an open floor plan with a fireplaced living room flowing into the dining room with crown molding, a bay window and beautiful new hardwood floors in the living spaces. The kitchen offers abundant cabinetry and granite countertops. A true highlight is the stunning four-season sunroom, filled with natural light and showcasing a soaring cathedral wood ceiling, exposed beams and skylight. Sliders open to the deck and beautiful backyard-perfect for relaxing or entertaining. This level also includes a full bath with double vanity and ceramic tile plus a generously sized primary bedroom with its own full bath. The finished lower level adds approximately 728 sq ft of versatile living space with a large family room, three-season screened porch and access to the two-car garage. Major improvements by the current owners include a new roof, dry well, lower-level flooring and carpeting, A/C motor, water softener and both garage doors. Convenient to Route 80 and all that Guilford offers-its charming Town Green, beautiful beaches, shopping, dining and more! A wonderful combination of size, comfort, updates and location, with room to spread out both indoors and out.

$3,658/mo

Est. mortgage payment based on a $549,900 home price.

All estimates are provided by Luxury Presence for informational purposes only. Actual amounts may vary.

Additional information

MLS® ID
24198802

Interior Features

Bedrooms
3
Bathrooms
3
Fireplace
Yes
Cooling
Yes
Heating
Yes
Basement
Yes

Exterior Features

Lot Size
0.96 Acres

Other Property Details

Taxes
$8,002
Tax Frequency
Annually
Garage
Yes
MLS provider logo

Listed by Gene Pica with RE/MAX Alliance (203) 314-7578

The IDX display contains information sourced from SmartMLS, Inc. as of 9/20/2026. This information is for personal, non-commercial use only and may not be used for any purpose other than identifying properties the viewer may be interested in purchasing. MLS data is generally considered reliable but is not guaranteed accurate by the MLS. Buyers are responsible for verifying all information and should conduct their own investigation or consult a professional. Some MLS data may have been provided by sources other than the listing agent. Unless stated in writing, the Broker/Agent has not verified information obtained from outside sources. The Broker/Agent may or may not have been the listing and/or selling agent, and cannot guarantee the accuracy of any property location shown on a map. Any offer of compensation is made only to participants of the MLS where the listing is filed.

©2026 SmartMLS, Inc. All rights reserved.

Data last updated on 9/20/2026 at 10:46 PM UTC.

Powered by Luxury Presence
